
Building Information Modelling (BIM): Complete Digital Control in Design & Construction
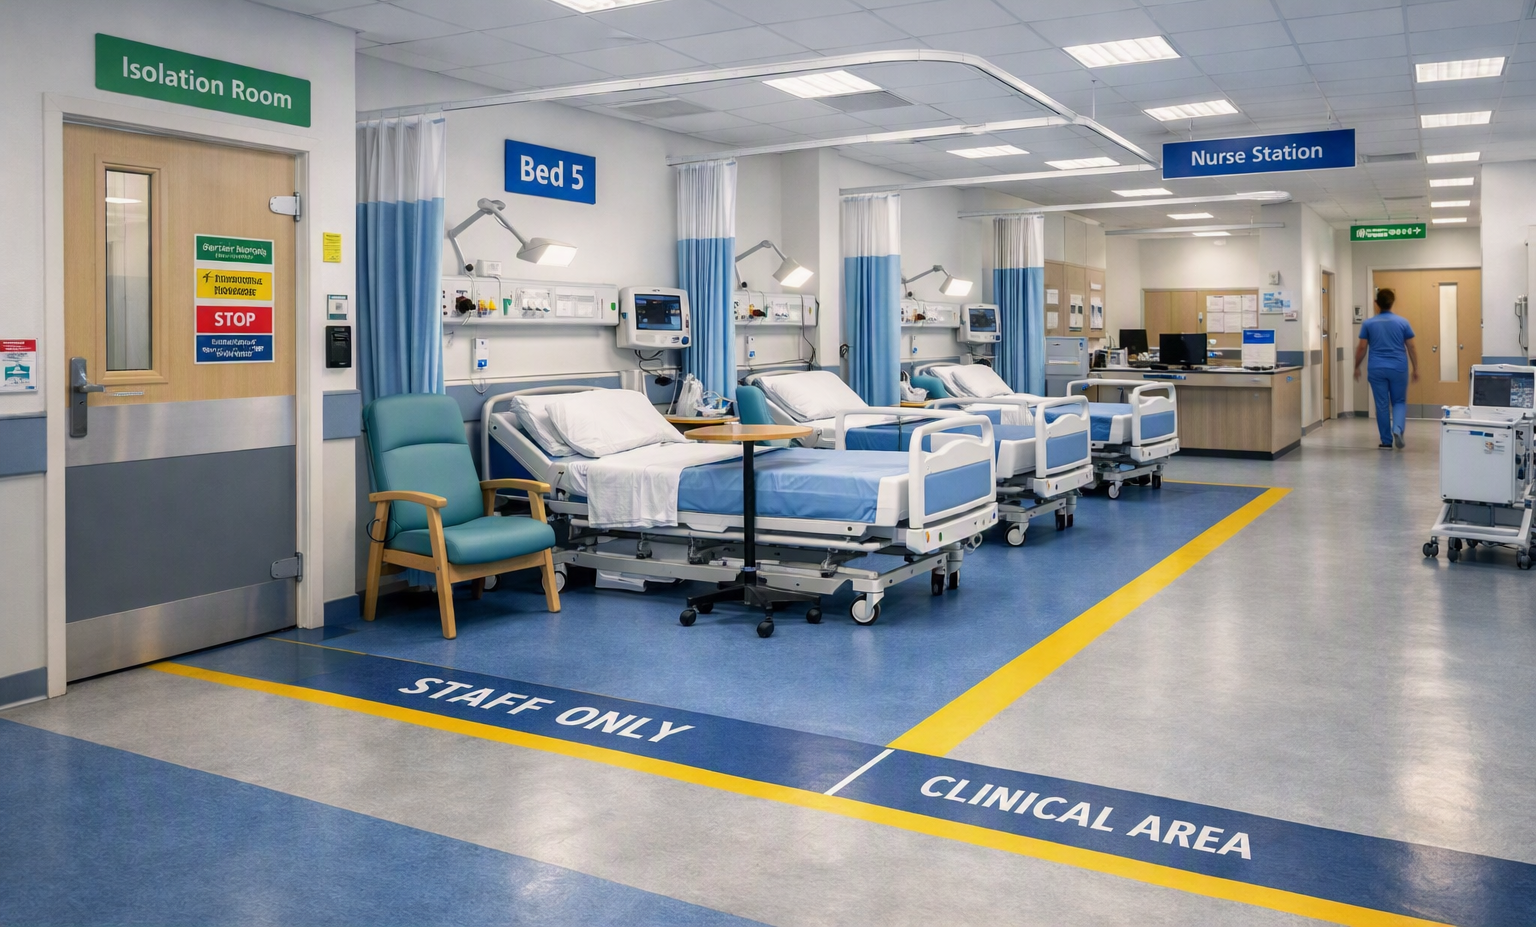
Building Information Modelling (BIM) transforms how complex facilities—like hospitals—are designed, constructed, and managed. The image illustrates a multi-phase healthcare refurbishment project, where BIM provides a unified digital environment linking architectural, structural, and MEP (Mechanical, Electrical, and Plumbing) systems.
BIM Execution Plan (BEP) — What It Actually Is
A BIM Execution Plan sets out how BIM will be used on a project. It defines responsibilities, workflows, standards, naming conventions, information requirements, and model coordination processes.
Think of it as the project’s BIM playbook.
Pre‑Contract BEP (P-BEP)
Created before appointment (usually by bidders). Purpose:
-
Show how you intend to meet the Employer’s Information Requirements (EIR).
-
Demonstrate capability, workflows, standards, and resources.
-
Provide clarity on modelling approach, coordination strategy, and deliverables.
This is often part of a tender submission.
Post‑Contract BEP (C-BEP)
Created after appointment, once the team is confirmed. Purpose:
-
Finalise the BIM strategy with real project details.
-
Lock down responsibilities, model exchange schedules, CDE processes, naming conventions, and QA workflows.
-
Become the live reference document for the project.

BIM Execution Plan Template (ISO 19650 aligned)
A structured BEP designed for NHS refurbishment projects, including roles, responsibilities, naming conventions, and model deliverables.
Need help delivering BIM on your project? Andrew Associates provides BIM co-ordination, BEP development, Revit modelling, and ISO 19650 information management for NHS and healthcare projects.
Information
Andrew Associates Limited is an independent UK‑based consultancy specialising in NHS refurbishment, compliance‑driven capital projects, and modern digital design workflows. The consultancy supports NHS Trusts, Estates teams, and healthcare organisations that require structured, senior‑level guidance to deliver complex refurbishment programmes with clarity, compliance, and operational resilience.
In addition to its healthcare expertise, Andrew Associates delivers select residential and retail design projects, applying the same disciplined, compliance‑led methodology across private homes and commercial environments. Residential clients benefit from healthcare‑grade rigour in design coordination, technical detailing, and project delivery — while retail clients gain clear, modern, operationally‑focused design solutions that enhance customer experience and support commercial performance.
Founded and led by Ian Andrew, the consultancy blends technical expertise, project management discipline, and advanced digital modelling to help clients navigate demanding refurbishment landscapes across healthcare, residential, and retail sectors. The practice is built on clarity, compliance, and resilient delivery — ensuring every project is managed with senior oversight and a commitment to high‑quality outcomes.
Beyond the ordinary
Andrew Associates stands at the intersection of design intelligence and healthcare transformation — a consultancy that goes beyond the ordinary by redefining how compliance, safety, and human experience coexist in the built environment.